
Price Reduction - Water Views

Address
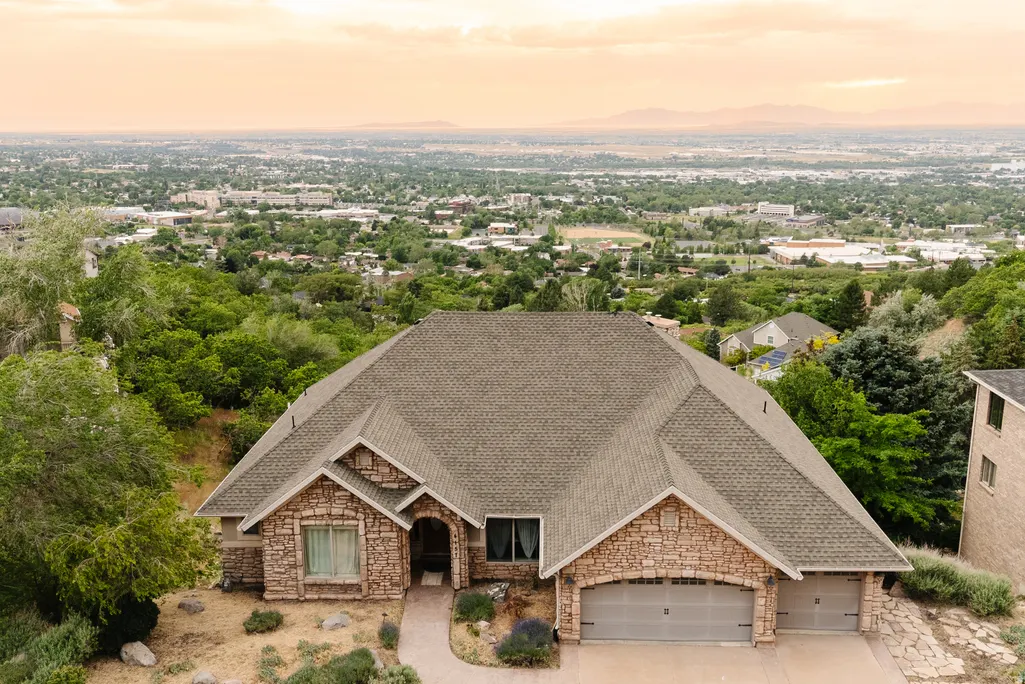
4157 S Beus Dr E, Ogden, UT
Price
$ 1,050,000
Property Attributes
- MLS#2172327
- TypeSingle Family
- Listing Status Active
- CountyWEBER
- CityOgden
- AreaOgdn
- NeighborhoodBEUS HILLS
- Zip84403
- StyleRambler/Ranch
- Year Built2005
- Taxes$ 8576
- Price$ 1,050,000
- Bedrooms5
- Full Bathrooms5
- Half Bathrooms1
- Sqr Footage7496
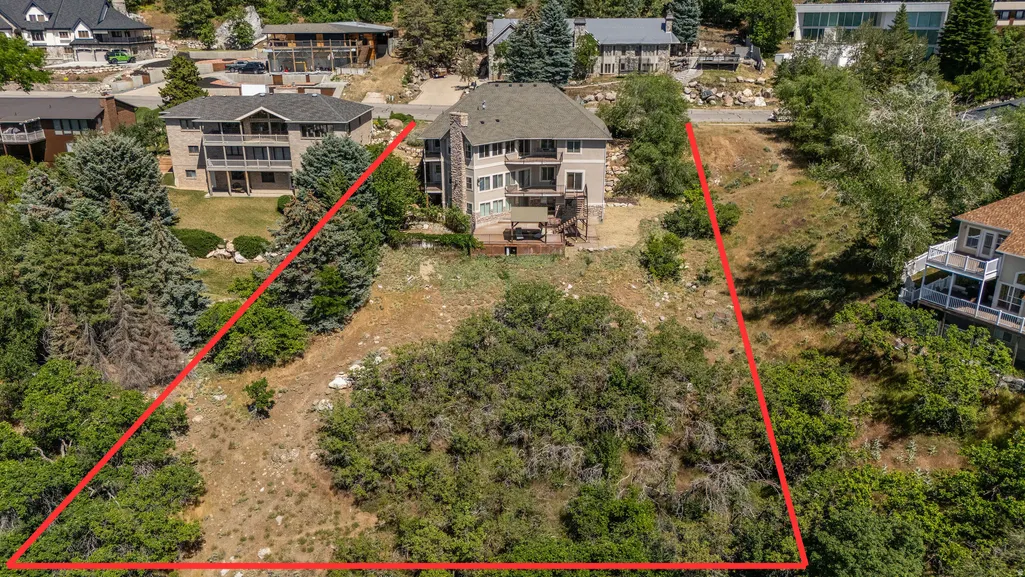
- Lot Size0.42 Acres
Data Source:
Wasatch Front Regional MLS (WFRMLS)
Property Description
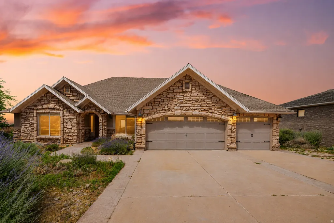
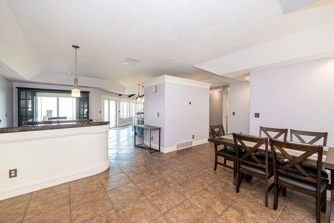
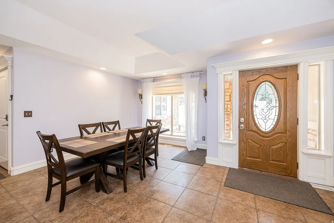
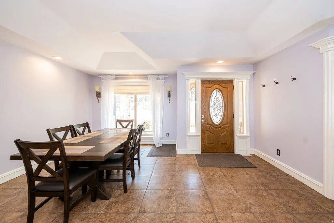
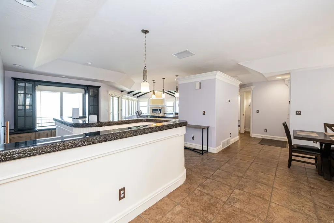
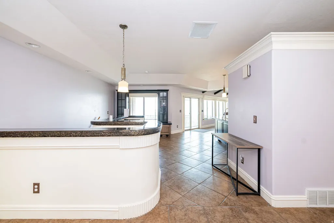
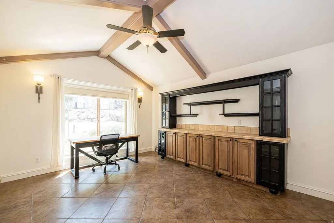
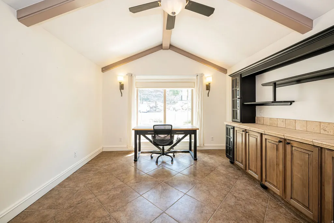
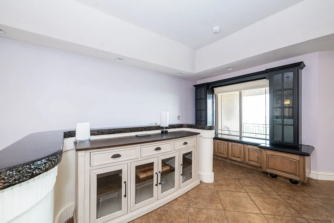
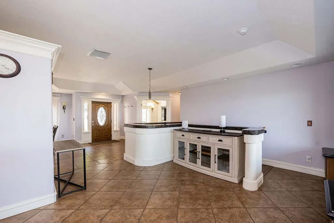
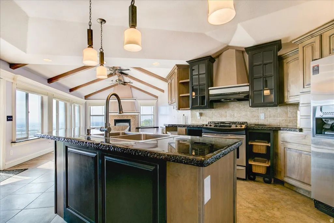
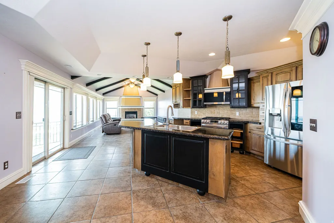
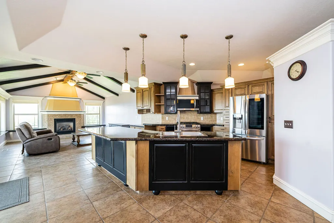
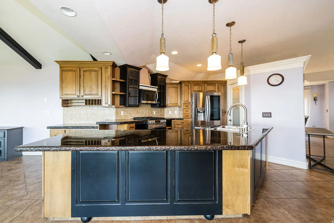
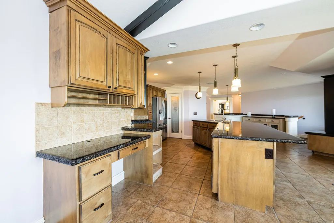
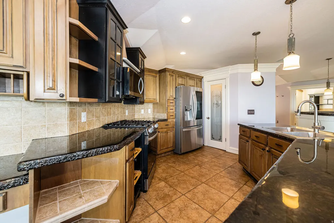
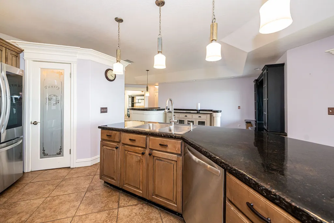
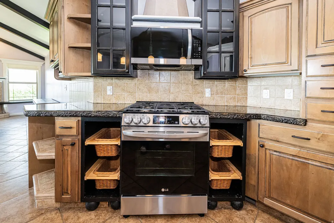
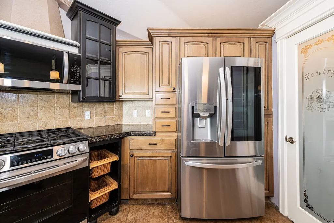
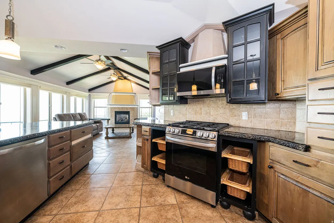
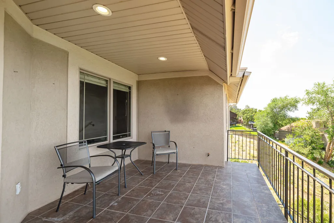
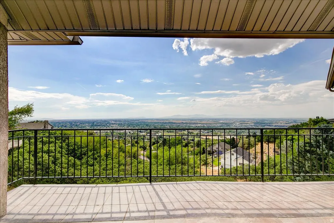
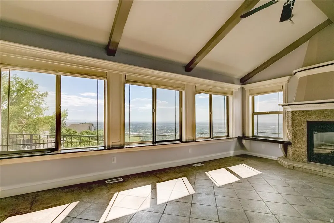
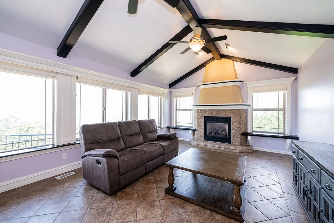
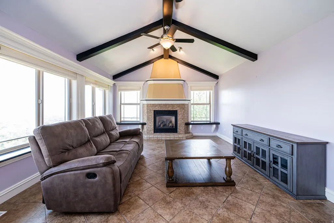
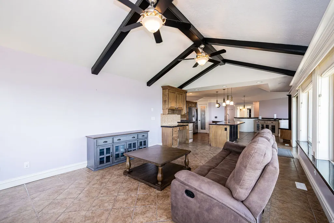
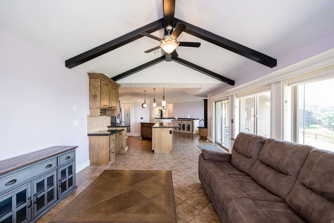
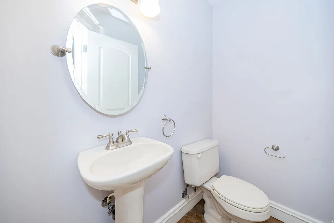
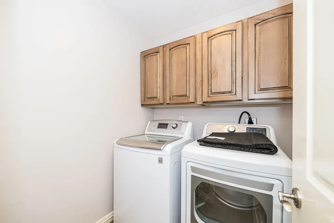
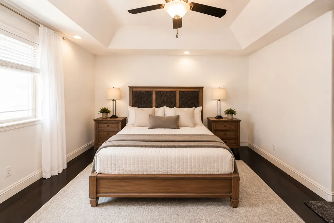
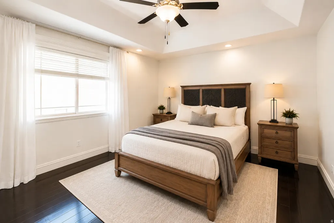
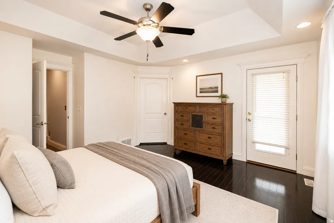
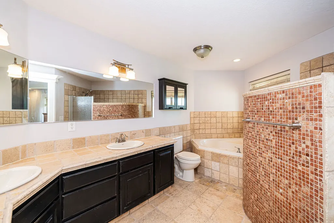
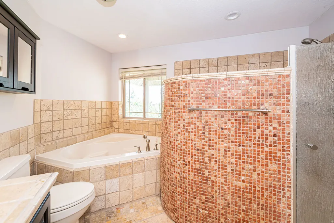
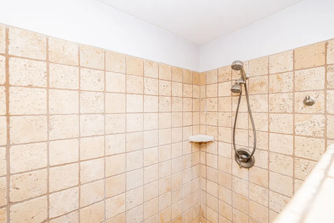
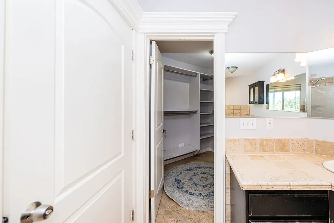
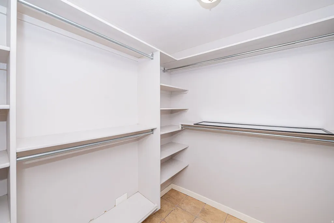
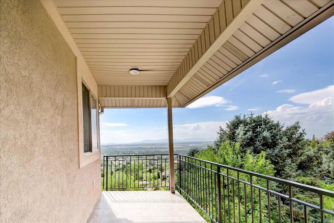
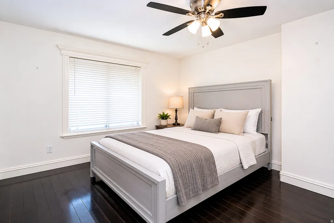
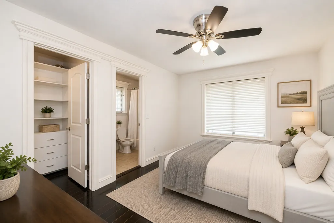
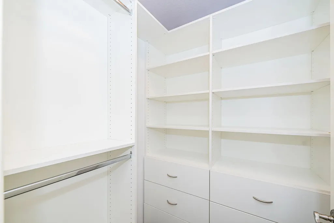
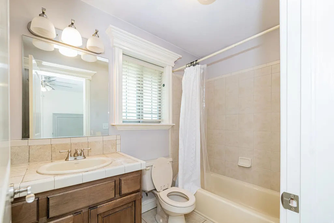
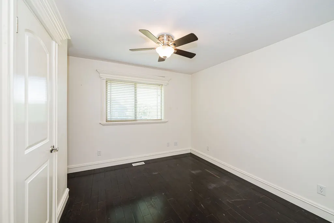
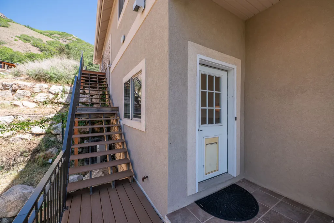
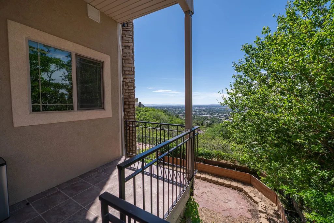
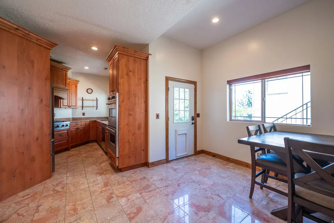
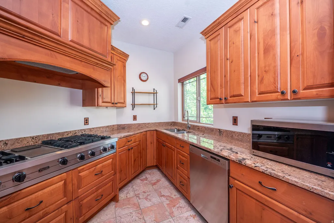
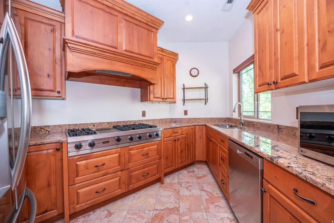
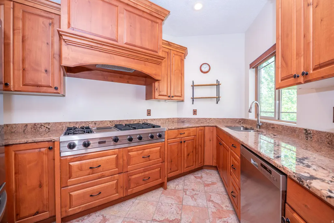
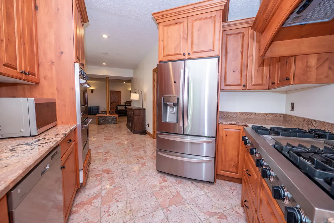
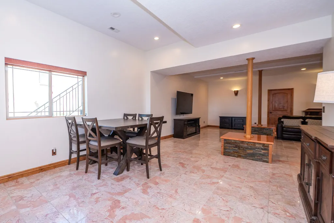
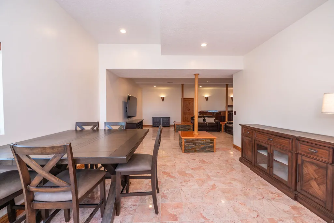
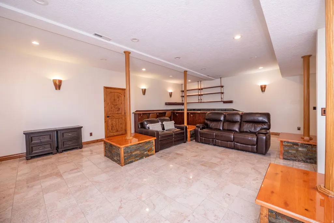
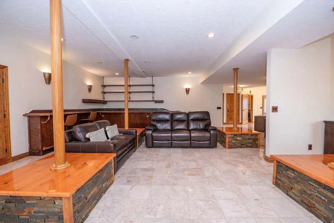
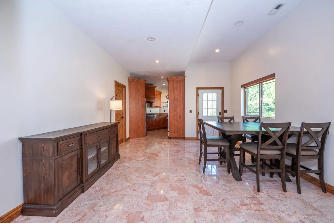
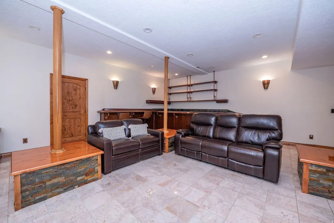
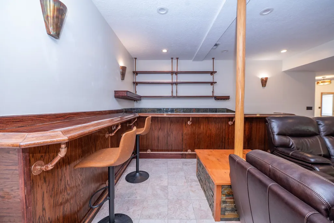
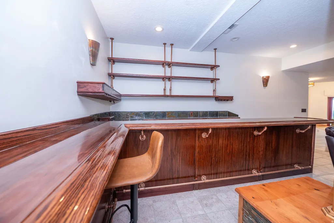
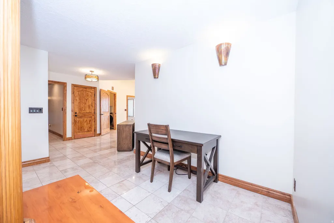
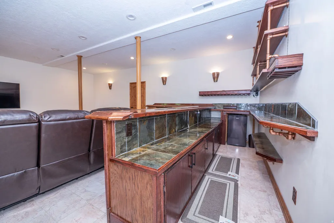
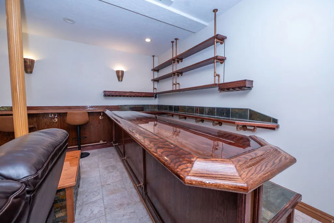
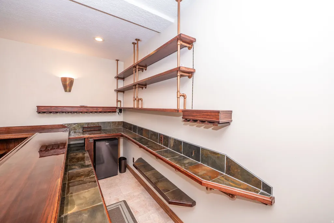
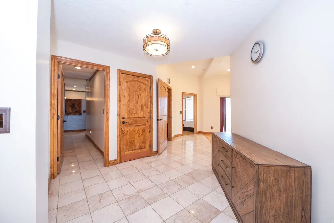
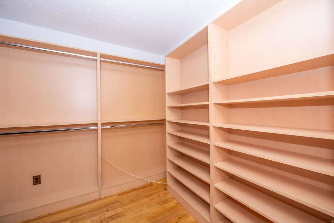
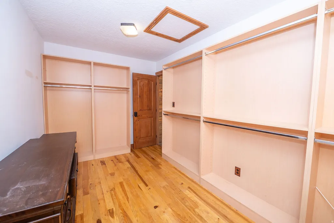
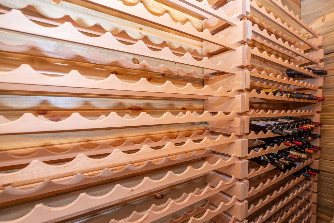
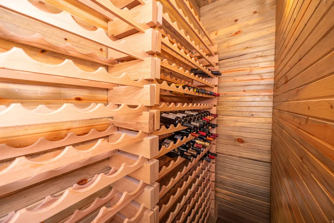
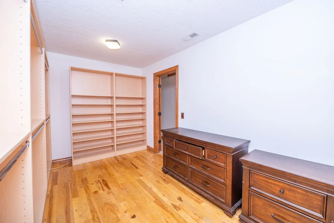
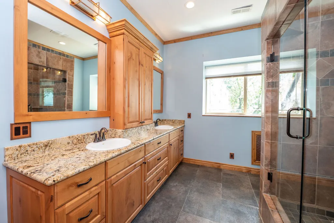
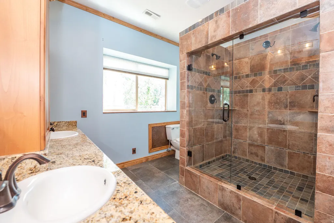
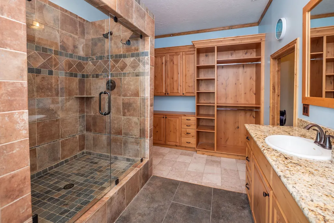
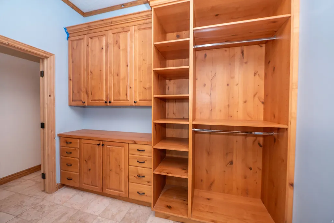
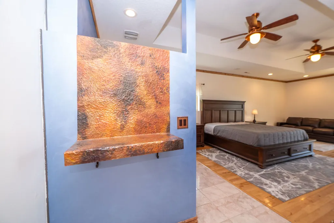
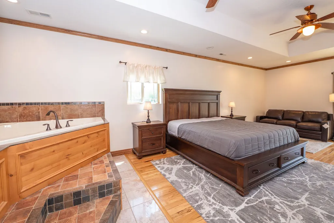
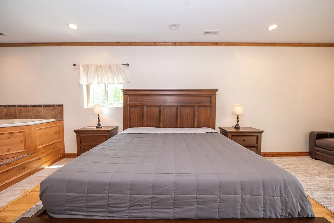
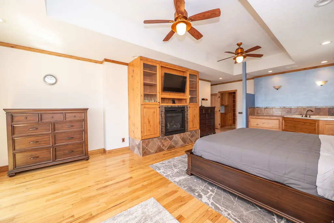
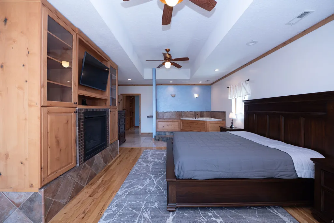
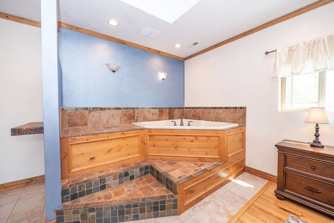
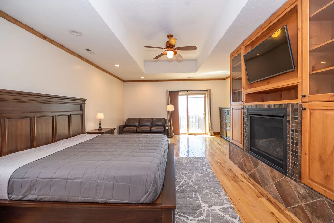
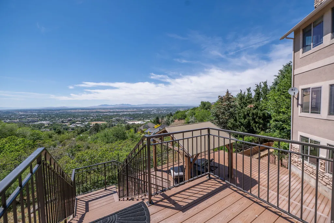
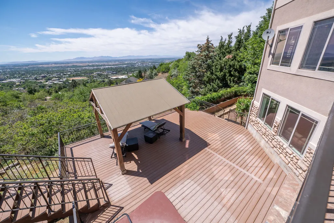
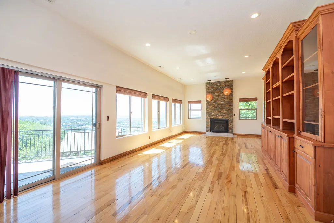
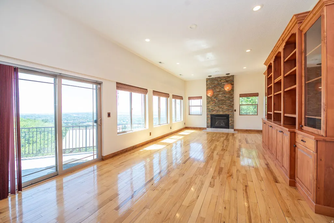
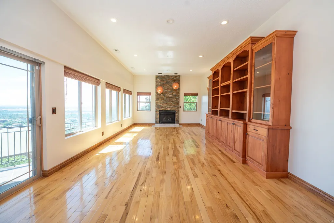
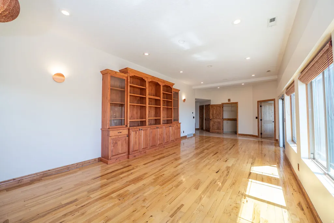
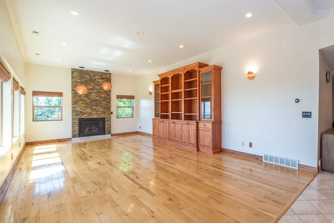
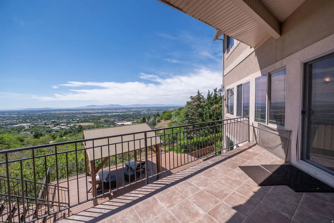
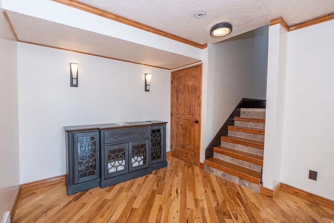
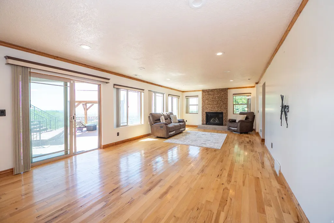
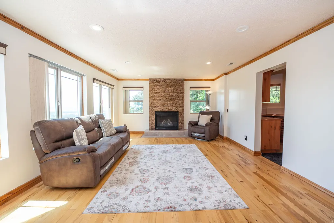
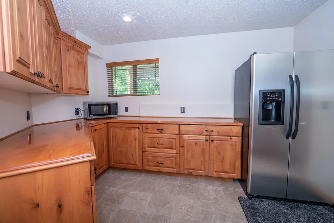
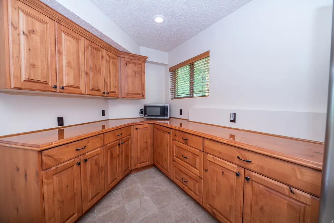
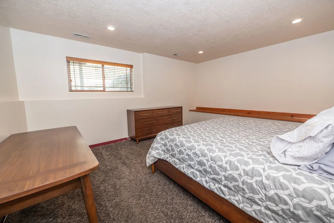
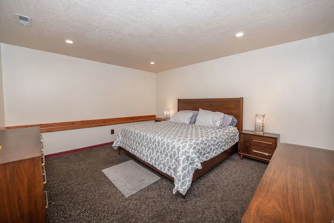
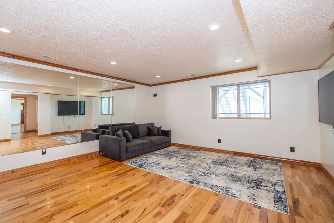
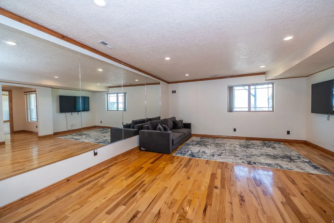
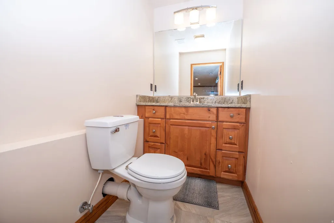
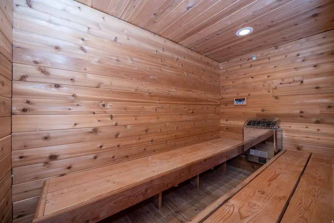
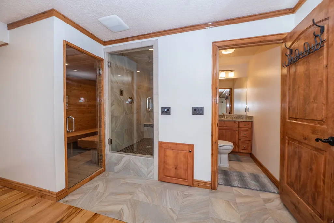
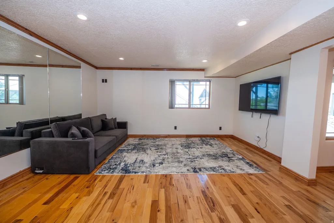
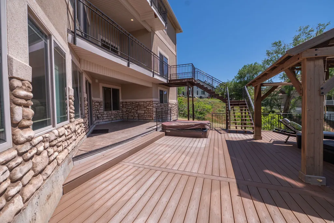
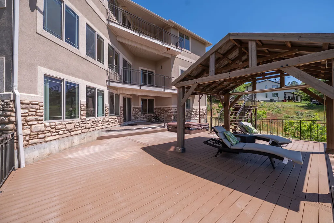
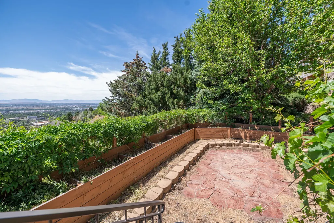
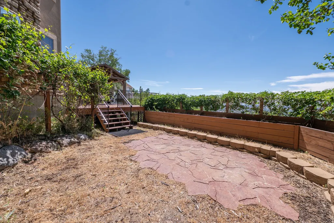
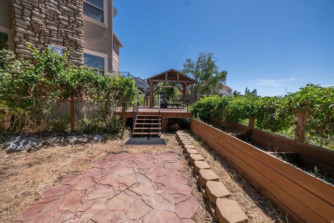
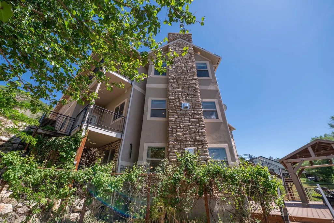
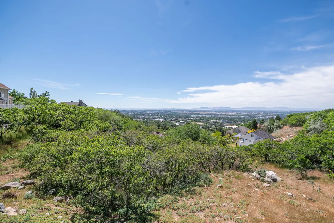
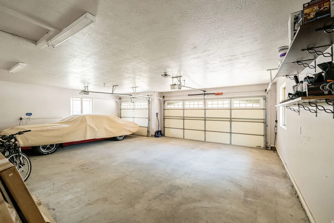
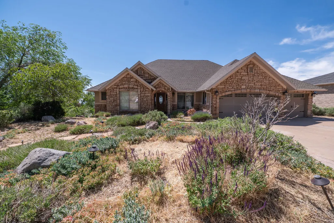
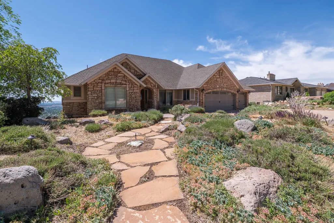
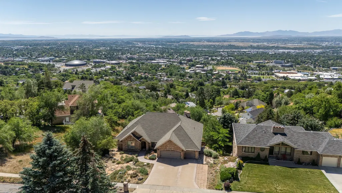
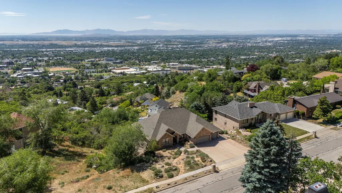
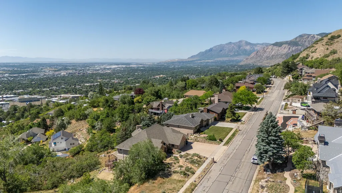
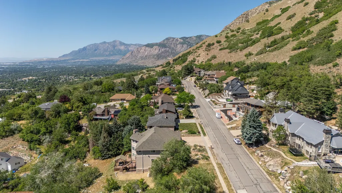
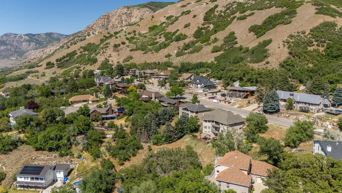
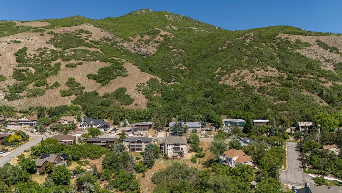
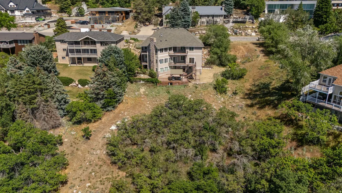
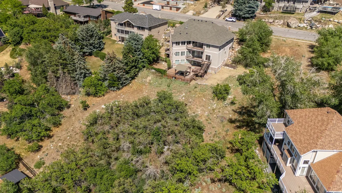
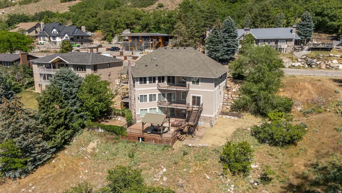
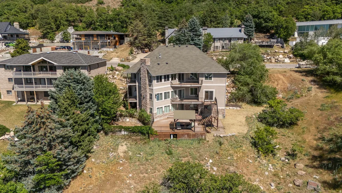
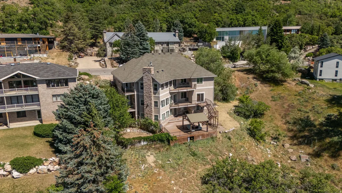
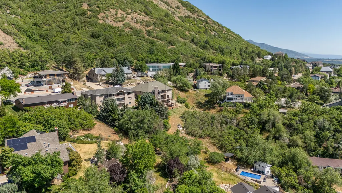
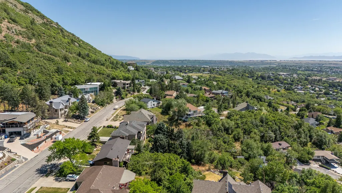
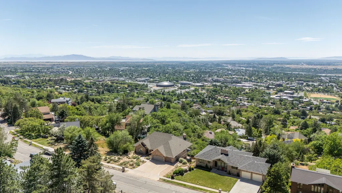
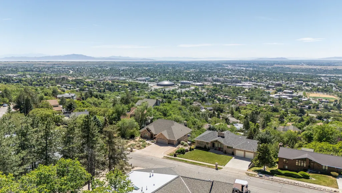
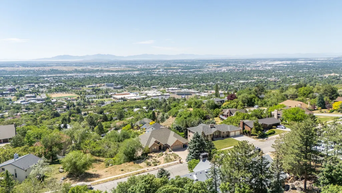
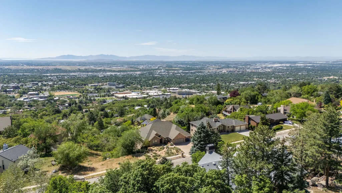
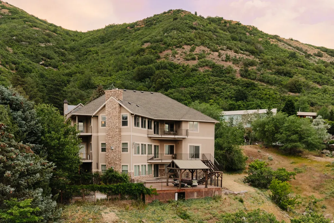
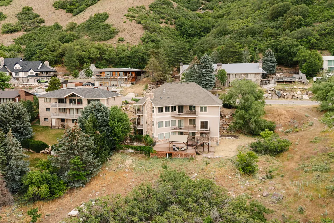
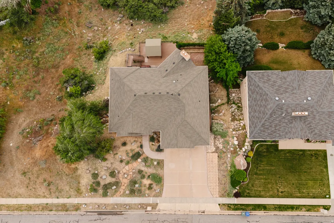
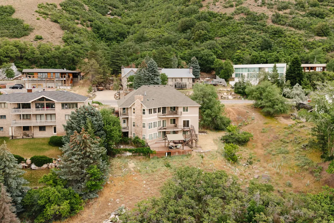
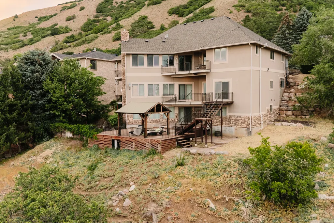
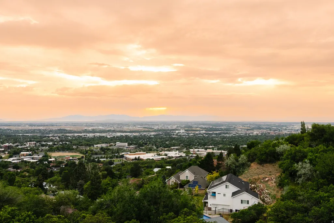
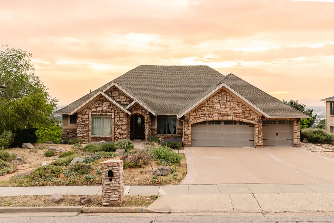
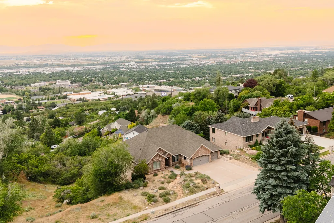
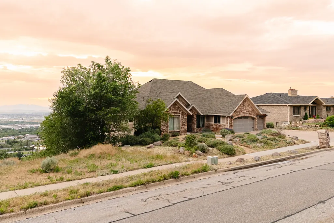
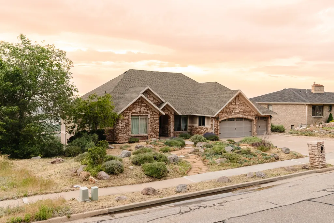
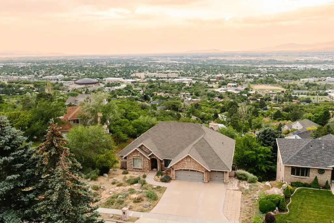
MOTIVATED SELLER - BRING US AN OFFER! Seller has priced this incredible East Bench property to sell and is ready to make a deal. Panoramic Views from Weber County's Highest Residential Street! Located on Weber County's highest residential street, this incredible East Bench home offers breathtaking, unobstructed views of the valley, mountains, Great Salt Lake, and spectacular sunsets. Designed for both comfortable living and entertaining, this spacious multi-level home features multiple living areas, two primary suites, two kitchens, a 3-car garage, exceptional storage, and decks on every level. The upper level offers three spacious bedrooms, each with a private en-suite bathroom, along with an open-concept kitchen, dining, and living area featuring vaulted ceilings, updated countertops, and walls of windows showcasing the incredible views. The walkout lower level features 10-foot ceilings, two gathering areas, a custom bar, a temperature-controlled wine cellar, a second primary suite with a private balcony and entrance, and a full kitchen with Viking appliances-ideal for multi-generational living or extended guests. The lowest level offers even more living space with a fireplace, dry kitchen, home gym, sauna, steam room, oversized shower, and additional flex space with access to the outdoor living areas. Outside, enjoy multiple decks, a shaded gazebo, a garden area with planter boxes, and a hot tub, all surrounded by some of Northern Utah's most impressive views. Hiking and biking trails are right outside your door, with Pineview Reservoir and world-class skiing just a short drive away. This home is priced to allow the new owner to make select updates while securing a truly one-of-a-kind property in an exceptional Ogden location. Furniture may be available for purchase and is negotiable. The hot tub is included; the seller has not recently operated it and makes no warranties regarding its condition.
| Elementary School | Middle School | High School |
|---|---|---|
| Wasatch Elementary School | Mount Ogden Middle School | Ogden High School |
| Price History | |
|---|---|
| 7/16/2026 | Listed $1,149,900 |
| 9/1/2026 | 9$1,050,000 |
General Features
| Living Area | 7496.0 |
|---|---|
| Sewer | Sewer: Connected,Sewer: Public |
| Heating | Forced Air,Gas: Central |
| Cooling | Central Air |
| Utilities | Natural Gas Connected,Electricity Connected,Sewer Connected,Sewer: Public,Water Connected |
| Roof | Asphalt |
| Appliances | Ceiling Fan,Dryer,Microwave,Refrigerator,Washer |
| Zoning | Single-Family |
| Garage Spaces | 3.0 |
| Patio/Porch Features | Covered,Patio: Open |
| Architectural Style | Rambler/Ranch |
| Security Features | Fire Alarm |
| Construction Materials | Stone,Stucco |
| Year Built | 2005 |
| View | Lake,Mountain(s),Valley |
| Stories Count | 3 |
| Topography | Curb & Gutter,Road: Paved,Sprinkler: Auto-Full,Terrain: Hilly,Terrain: Mountain,View: Lake,View: Mountain,View: Valley,Drip Irrigation: Auto-Full |
| Property Subtype | Single Family Residence |
| Current Use | Single Family |
| Accessibility | Accessible Doors,Accessible Hallway(s),Grip-Accessible Features |
| County | Weber |
| New Construction | No |
| Property Type | Residential |
| HOA | No |
| Attached Garage | Yes |
| Subdivision Name | BEUS HILLS |
| Facing Direction | East |
| Garage Y/N | Yes |
| Total Rooms | 29 |
| Full Baths | 4 |
| Status | Active |
| High School | Ogden |
| City | Ogden |
| Senior Community Y/N | No |
| High School District | Ogden |
| Open Parking Spaces | 3.0 |
| MLS Area | Ogdn; W Hvn; Ter; Rvrdl |
| Lot Size Units | Acres |
| Lot Size Square Feet | 18295.2 |
| Carport Y/N | No |
| Listing Terms | Cash,Conventional,FHA,VA Loan |
| Elementary School | Wasatch |
| Property Attached Y/N | No |
| Tax Annual Amount | 8576.0 |
| Home Warranty Y/N | No |
| Middle/Junior High School | Mount Ogden |
| Property Condition | Blt./Standing |
| Lease Considered Y/N | No |
| Living Area Units | Square Feet |
| Standard Status | Active |
| Middle/Junior School District | Ogden |
| Elementary School District | Ogden |
| PostalCity | Ogden |
| ADU | No |
Interior Features
| Interior Amenities | Alarm: Fire,Bar: Dry,Bar: Wet,Basement Apartment,Bath: Primary,Bath: Sep. Tub/Shower,Closet: Walk-In,Den/Office,Disposal,Jetted Tub,Kitchen: Second,Kitchen: Updated,Oven: Double,Range: Gas,Range/Oven |
|---|---|
| Basement | Daylight,Entrance,Full,Walk-Out Access |
| Flooring | Carpet,Hardwood,Marble,Tile |
| Total Fireplaces | 3 |
| Air Conditioning Y/N | Yes |
| Heating Y/N | Yes |
| Window Features | Blinds,Full,Shades |
| Fireplace Y/N | Yes |
| Above Grade Finished Area | 5478.0 |
| Half Baths | 1 |
| 3/4 Baths | 1 |
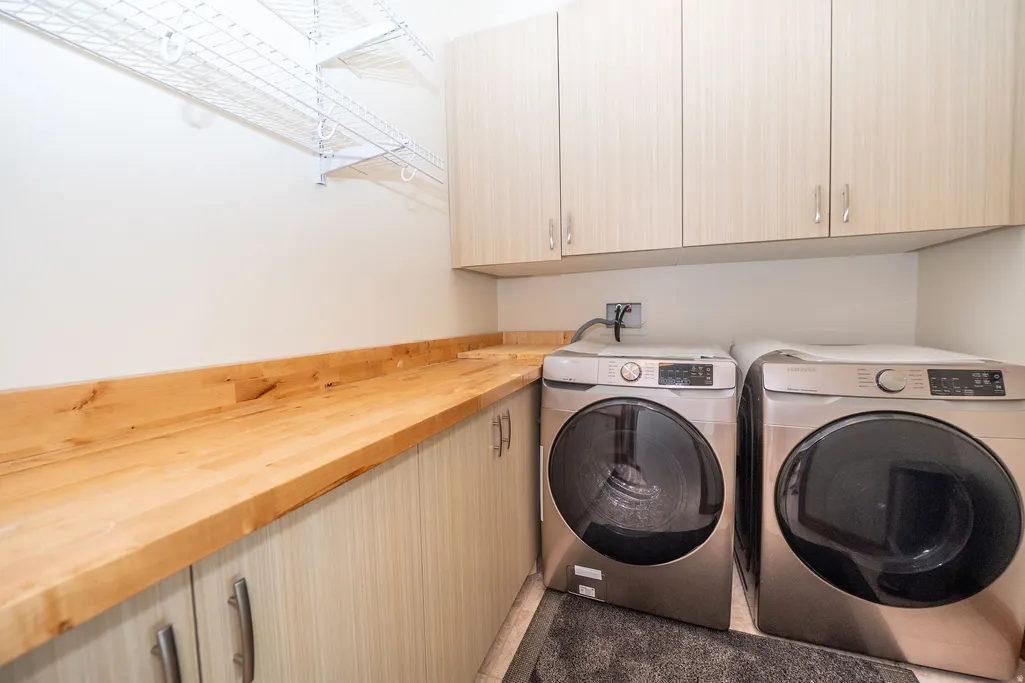
| Laundry Features | Electric Dryer Hookup,Gas Dryer Hookup |
| Total Bedrooms | 5 |
| Main Level Bedrooms | 3 |
| Total Baths | 6 |
| 1/2 Baths | 1 |
| Basement Finished | 100 |
Exterior Features
| Exterior Amenities | Balcony,Basement Entrance,Deck; Covered,Double Pane Windows,Entry (Foyer),Lighting,Patio: Covered,Sliding Glass Doors,Walkout,Patio: Open |
|---|---|
| Vegetation | Landscaping: Full,Scrub Oak,Vegetable Garden,Xeriscaped |
| Parking Features | Rv Parking,Attached,Opener |
| Lot Features | Curb & Gutter,Road: Paved,Sprinkler: Auto-Full,Terrain: Hilly,Terrain: Mountain,View: Lake,View: Mountain,View: Valley,Drip Irrigation: Auto-Full |
| Water Source | Culinary,Secondary |
| Total Parking | 6.0 |
| Inclusions | Ceiling Fan,Dryer,Microwave,Range,Refrigerator,Washer,Smart Thermostat(s) |
| Lot Size Area | 0.42 |
| Spa | No |
| Building Area Total | 7496.0 |
| Lot Dimensions | 0.0x0.0x0.0 |
| Lot Size Acres | 0.42 |
| Frontage Length | 0.0 |
| Private Pool | No |
| Waterfront Y/N | No |
| Covered Spaces | 3.0 |
| RV Parking Dimensions | 27.00 |
| Horse Y/N | No |
Amenities
- Foreclosure
- Views
- Short Sale
- New Construction
- Adult 55+
- Lease To Own
- No HOA Fees
- Furnished
- Primary On Main
- Air Conditioning
- Seller Finance
- Green
- Fixer Upper
- Horse
- Golf
- Fireplace
- Deck
- Garage
- Basement
- Pool
Property vs Single Family Average in 84403
Price
Taxes
Year Built
Visits
 Wasatch Front Regional MLS - Salt Lake Board of REALTORS® All information deemed reliable but not guaranteed. All properties are subject to prior sale, change or withdrawal. Neither listing broker(s) or information provider(s) shall be responsible for any typographical errors, misinformation, misprints and shall be held totally harmless. Listing(s) information is provided for consumer's personal, non-commercial use and may not be used for any purpose other than to identify prospective properties
