
Price Reduction - Views
Address
1190 N Quincy Ave, Ogden, UT
Price
$ 385,000
Property Attributes
- MLS#2171903
- TypeSingle Family
- Listing Status Active
- CountyWEBER
- CityOgden
- AreaOgdn
- NeighborhoodMEADOWLARK MEADOWS
- Zip84404
- StyleTri/Multi-Level
- Year Built1981
- Taxes$ 2479
- Price$ 385,000
- Bedrooms3
- Full Bathrooms2
- Half Bathrooms0
- Sqr Footage1440
- Lot Size0.17 Acres
Data Source:
Wasatch Front Regional MLS (WFRMLS)
Property Description
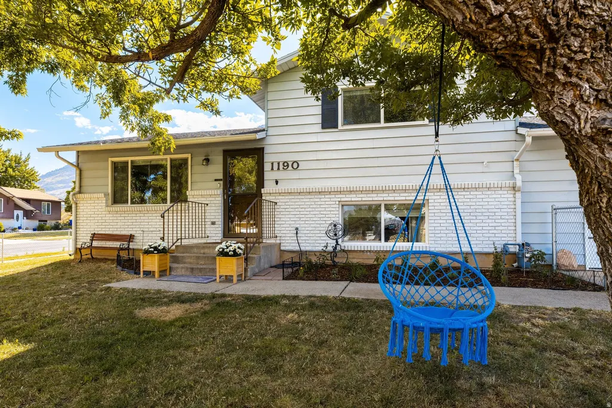
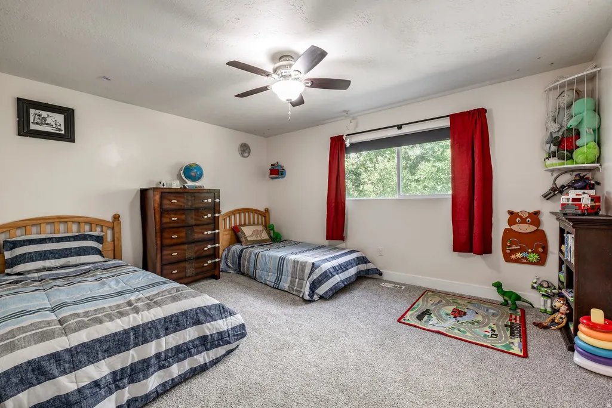
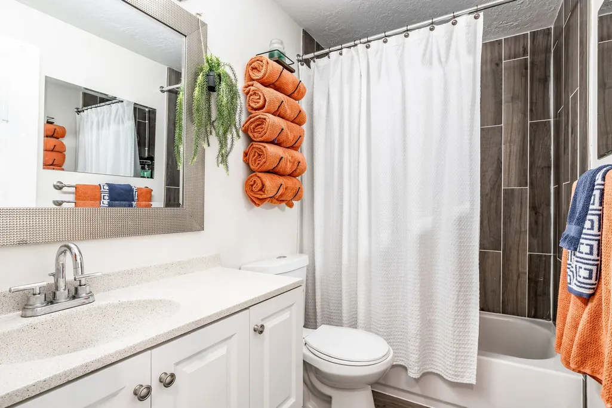
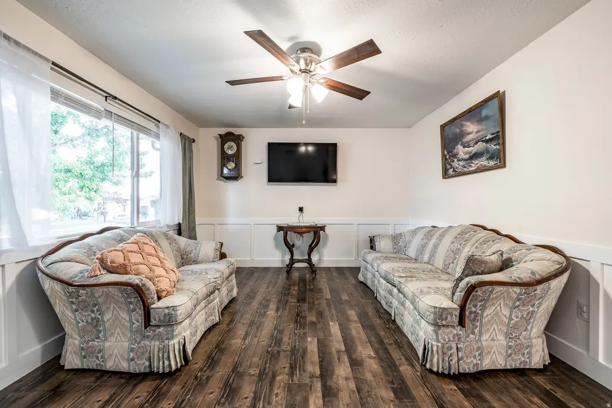
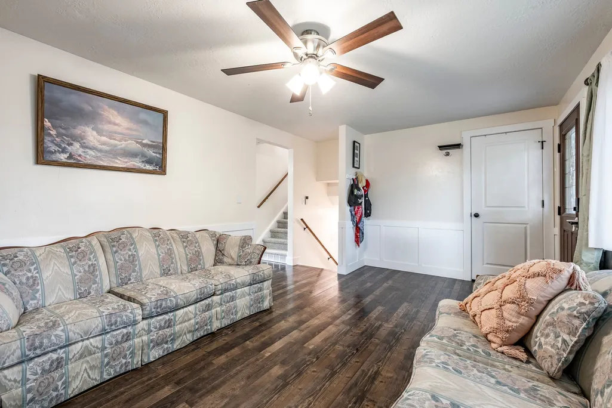
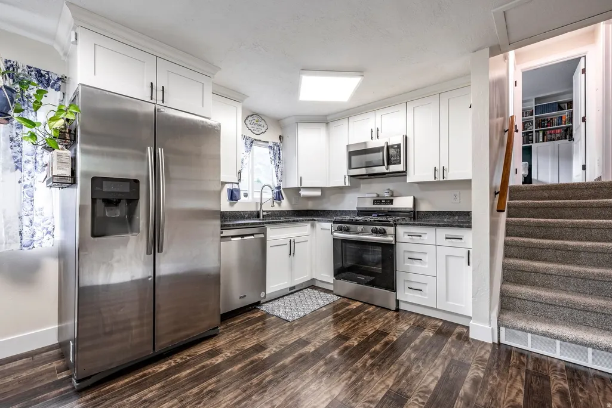
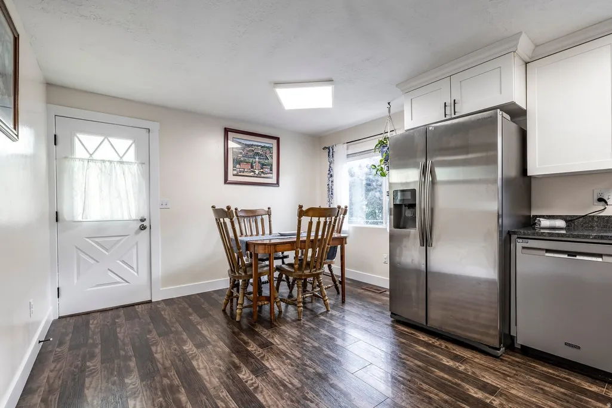
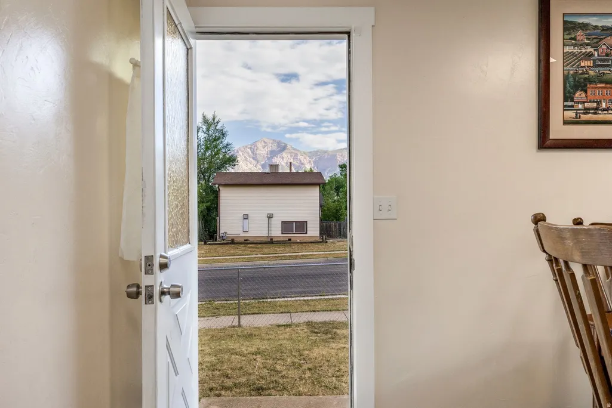
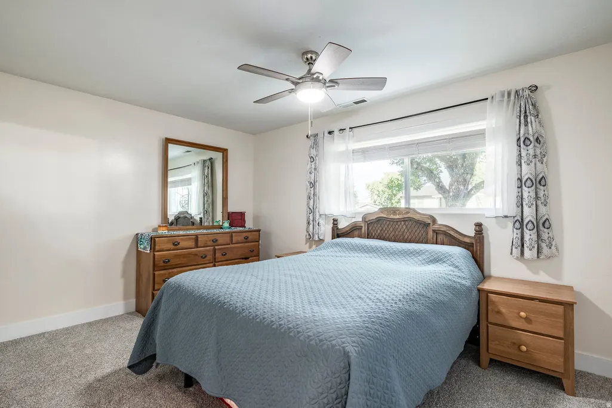
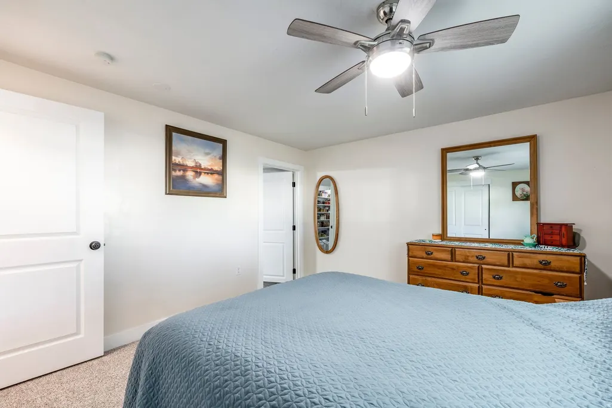
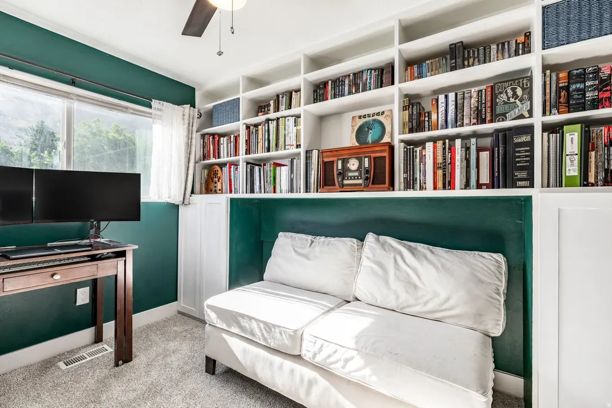
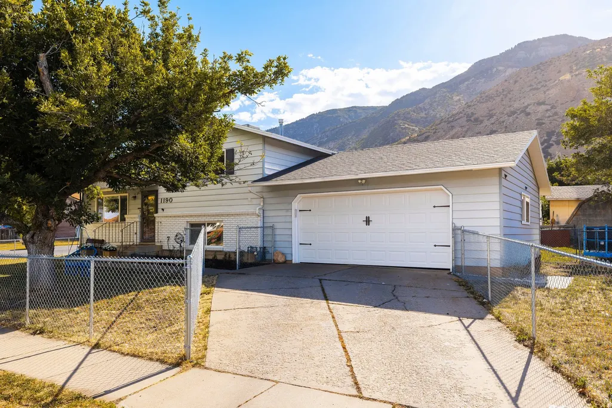
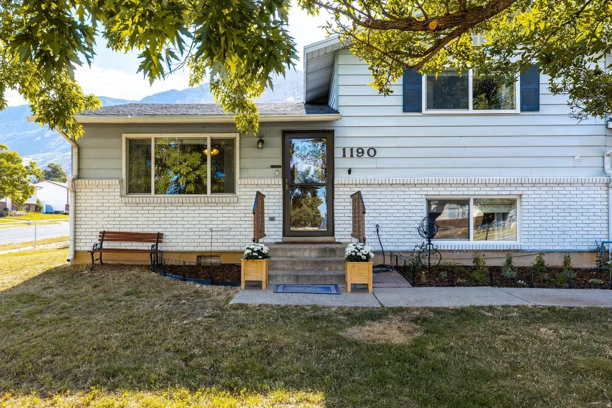
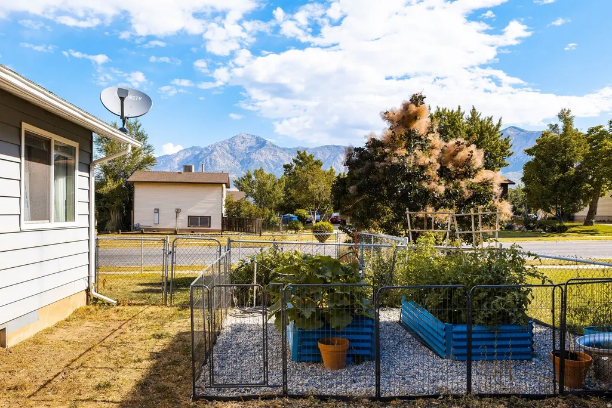
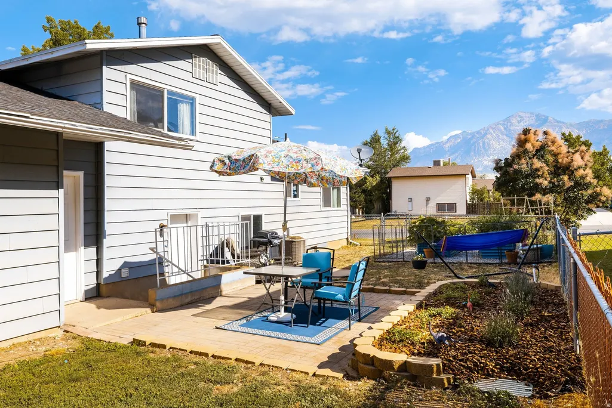
Enjoy life on Ogden's east side, where mountain views, cooler temperatures, and year-round outdoor recreation are just outside your door. Ideally located within walking distance of Lincoln Elementary, Mount Lewis Park, and the Ogden Nature Center, this home offers easy access to trails, wildlife viewing, parks, and family-friendly activities. Numerous hiking and biking trailheads are just minutes away, while downtown Ogden offers local dining, farmers markets, art festivals, and the popular Harvest Moon Celebration. Winter recreation is equally convenient, with Snowbasin Resort approximately 30 minutes away and Powder Mountain about 37 minutes from home. Thoughtfully maintained and truly move-in ready, the home features a newer roof, expanded concrete patios for outdoor entertaining, irrigated raised garden beds, a new garage door, fresh interior paint, new carpet throughout, and updated kitchen appliances. The fully fenced corner lot provides additional outdoor space and added versatility. Skip the uncertainty that can come with a quick investor flip and enjoy a home that has been carefully maintained and improved over time. With Ogden's continued growth, expanding aerospace and advanced manufacturing industries, and incredible access to Utah's outdoor lifestyle, this is an opportunity to enjoy both the home and the location for years to come.
| Elementary School | Middle School | High School |
|---|---|---|
| Edison Elementary School | Highland Middle School | Ben Lomond High School |
| Price History | |
|---|---|
| 7/15/2026 | Listed $400,000 |
| 8/31/2026 | 4$385,000 |
General Features
| Living Area | 1440.0 |
|---|---|
| Sewer | Sewer: Connected,Sewer: Public |
| Heating | Forced Air,Gas: Central |
| Cooling | Central Air |
| Utilities | Natural Gas Connected,Electricity Connected,Sewer Connected,Sewer: Public,Water Connected |
| Roof | Asphalt |
| Appliances | Ceiling Fan,Dryer,Microwave,Refrigerator,Satellite Dish,Washer |
| Zoning | Single-Family |
| Garage Spaces | 2.0 |
| Patio/Porch Features | Porch: Open,Patio: Open |
| Architectural Style | Tri/Multi-Level |
| Construction Materials | Aluminum,Asphalt,Brick |
| Exclusions | Gas Grill/BBQ,Video Camera(s) |
| Year Built | 1981 |
| View | Mountain(s) |
| Stories Count | 3 |
| Topography | Corner Lot,Curb & Gutter,Fenced: Full,Road: Paved,Sidewalks,Sprinkler: Auto-Full,Terrain,Flat,View: Mountain,Drip Irrigation: Auto-Full |
| Property Subtype | Single Family Residence |
| Current Use | Single Family |
| County | Weber |
| New Construction | No |
| Property Type | Residential |
| HOA | No |
| Attached Garage | Yes |
| Subdivision Name | MEADOWLARK MEADOWS |
| Facing Direction | West |
| Garage Y/N | Yes |
| Total Rooms | 9 |
| Full Baths | 2 |
| Status | Active |
| High School | Ben Lomond |
| City | Ogden |
| Senior Community Y/N | No |
| High School District | Ogden |
| Zoning Description | RES |
| Open Parking Spaces | 4.0 |
| MLS Area | Ogdn; FarrW; Hrsvl; Pln Cty. |
| Lot Size Units | Acres |
| Lot Size Square Feet | 7405.2 |
| Carport Y/N | No |
| Listing Terms | Cash,Conventional,FHA,VA Loan |
| Elementary School | Edison |
| Property Attached Y/N | No |
| Tax Annual Amount | 2479.0 |
| Home Warranty Y/N | No |
| Middle/Junior High School | Highland |
| Property Condition | Blt./Standing |
| Lease Considered Y/N | No |
| Virtual Tour | https://u.listvt.com/mls/255380096 |
| Living Area Units | Square Feet |
| Standard Status | Active |
| Middle/Junior School District | Ogden |
| Elementary School District | Ogden |
| Virtual Tour | https://visualize.summitsothebysrealty.com/1190northquincyavenue |
| PostalCity | Ogden |
| ADU | No |
Interior Features
| Interior Amenities | Disposal,Floor Drains,Kitchen: Updated,Range: Gas,Range/Oven: Free Stdng.,Granite Countertops,Video Door Bell(s),Video Camera(s),Smart Thermostat(s) |
|---|---|
| Basement | Daylight,Entrance,Walk-Out Access |
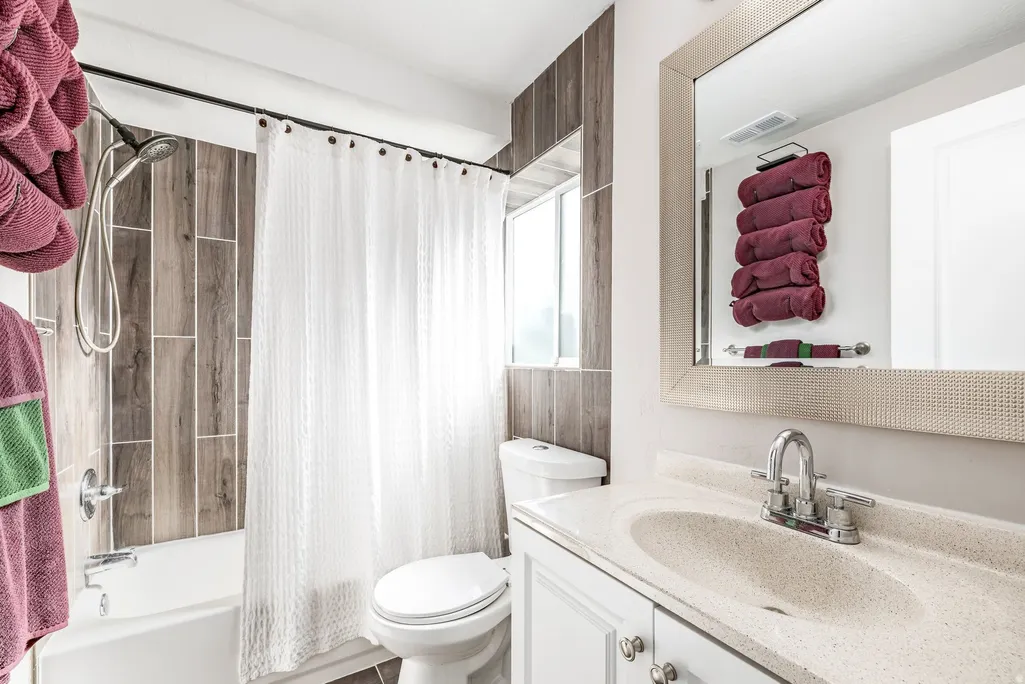
| Flooring | Carpet,Tile |
| Air Conditioning Y/N | Yes |
| Heating Y/N | Yes |
| Window Features | Blinds,Drapes |
| Fireplace Y/N | No |
| Above Grade Finished Area | 960.0 |
| Laundry Features | Electric Dryer Hookup |
| Total Bedrooms | 3 |
| Total Baths | 2 |
| Basement Finished | 95 |
Exterior Features
| Exterior Amenities | Basement Entrance,Double Pane Windows,Lighting,Porch: Open,Storm Doors,Walkout,Patio: Open |
|---|---|
| Vegetation | Fruit Trees,Landscaping: Full,Mature Trees |
| Parking Features | Parking: Uncovered,Rv Parking,Attached,Opener |
| Lot Features | Corner Lot,Curb & Gutter,Fenced: Full,Road: Paved,Sidewalks,Sprinkler: Auto-Full,View: Mountain,Drip Irrigation: Auto-Full |
| Water Source | Culinary,Secondary |
| Total Parking | 6.0 |
| Inclusions | Ceiling Fan,Dryer,Microwave,Range,Refrigerator,Satellite Dish,Washer,Window Coverings,Video Door Bell(s),Video Camera(s),Smart Thermostat(s) |
| Lot Size Area | 0.17 |
| Spa | No |
| Building Area Total | 1440.0 |
| Lot Dimensions | 0.0x0.0x0.0 |
| Lot Size Acres | 0.17 |
| Frontage Length | 0.0 |
| Private Pool | No |
| Waterfront Y/N | No |
| Covered Spaces | 2.0 |
| RV Parking Dimensions | 0.00 |
| Other Equipment | Window Coverings |
| Horse Y/N | No |
Amenities
- Foreclosure
- Views
- Short Sale
- New Construction
- Adult 55+
- Lease To Own
- No HOA Fees
- Furnished
- Primary On Main
- Air Conditioning
- Seller Finance
- Green
- Fixer Upper
- Horse
- Golf
- Fireplace
- Deck
- Garage
- Basement
- Pool
Property vs Single Family Average in 84404
Price
Taxes
Year Built
Visits
 Wasatch Front Regional MLS - Salt Lake Board of REALTORS® All information deemed reliable but not guaranteed. All properties are subject to prior sale, change or withdrawal. Neither listing broker(s) or information provider(s) shall be responsible for any typographical errors, misinformation, misprints and shall be held totally harmless. Listing(s) information is provided for consumer's personal, non-commercial use and may not be used for any purpose other than to identify prospective properties
